Project overview
About Exterior and Interior Visualization of a Winter Timber House
Explore Winter Timber House through a winter exterior of a dark timber house and a bright double-height interior with a fireplace in a forest setting.
A dark facade and warm interior in contrast
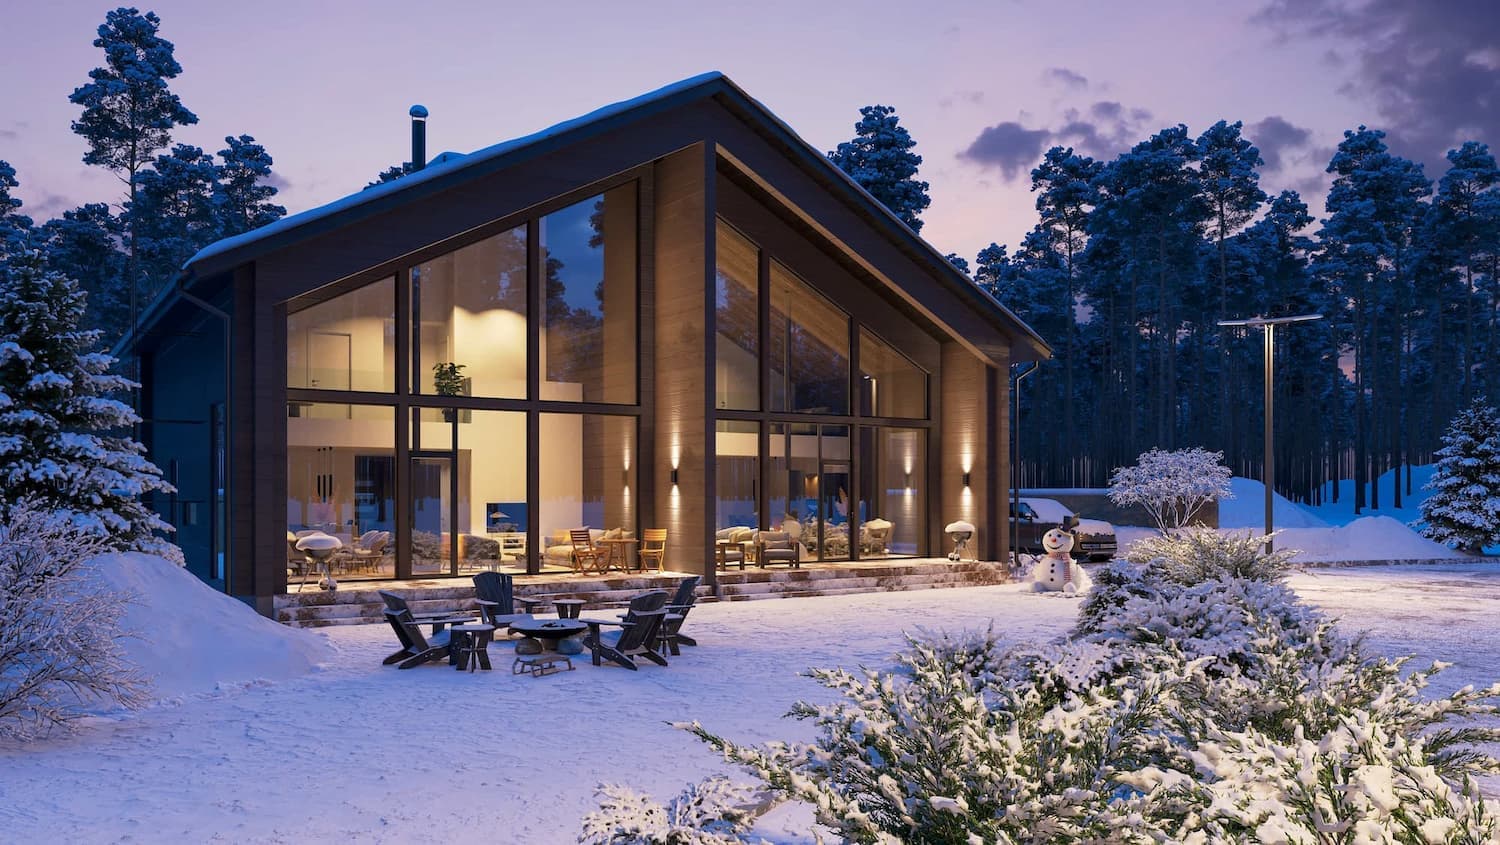
Winter Timber House presents the house through two connected scenes. The snowy exterior emphasizes the vertical timber cladding and compact form, while the interior reveals the high ceiling, fireplace, wood surfaces, and daylight from large windows.
Season as part of the architectural image
The winter setting is not decorative. It improves the silhouette of the dark building and makes the warm interior light the central element of the residential story.
- snow and coniferous forest used as the natural context
- timber cladding, glazing, and lighting kept within one palette
- a clear relationship between the exterior and double-height interior
A case that explains the house as a whole
Pairing exterior and interior views communicates both form and atmosphere. The set can support a private house presentation, a catalog model, or a residential development in a natural setting.
Winter exterior visualization makes it possible to review materials and lighting in a realistic seasonal context rather than only in a neutral summer scene.
What the case presents
- 2 curated visual assets in the project gallery
- A consistent visual direction across the selected views
- Presentation material suitable for stakeholder review and digital communication
FAQ
Questions about this project
Which scenes are included in Winter Timber House?
A winter exterior of the timber house and a living and kitchen interior with a fireplace and high ceiling.
Why combine exterior and interior views?
The combination explains the relationship between materials, glazing, landscape, and the atmosphere inside the home.
Can other seasonal versions be prepared?
Yes. Once the model and materials are approved, daytime, evening, and seasonal scenarios can be developed.