Project overview
About Exterior Visualization of an Urban Apartment Building
Explore three Urban Terraces Residence exterior renderings showing a contemporary apartment facade, balconies, roof terraces, landscaping, and urban context.
Architecture presented from several levels
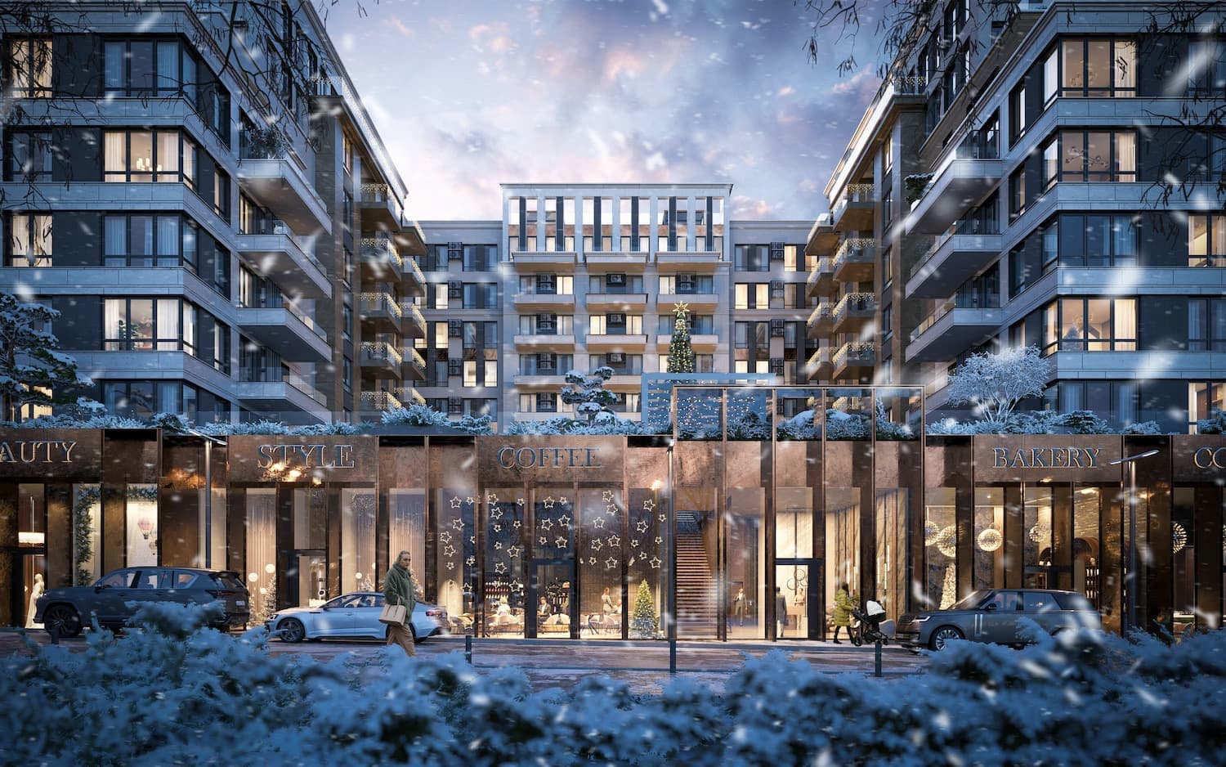
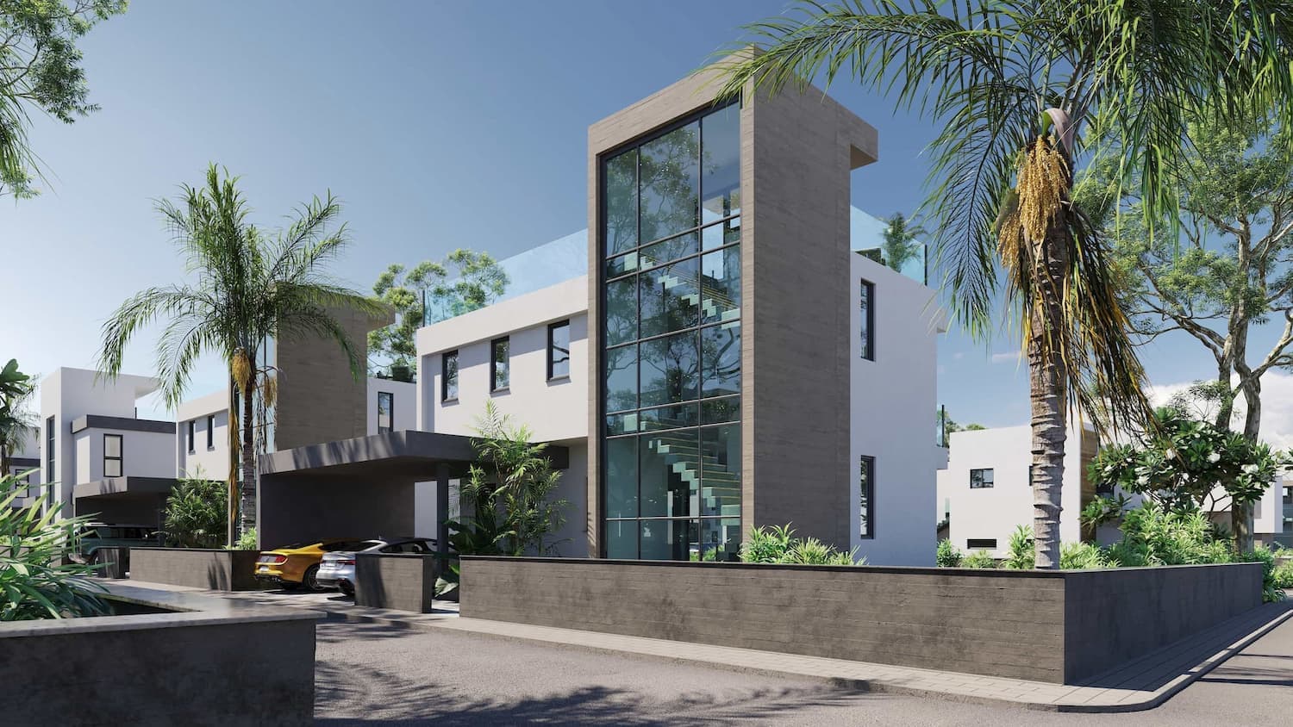
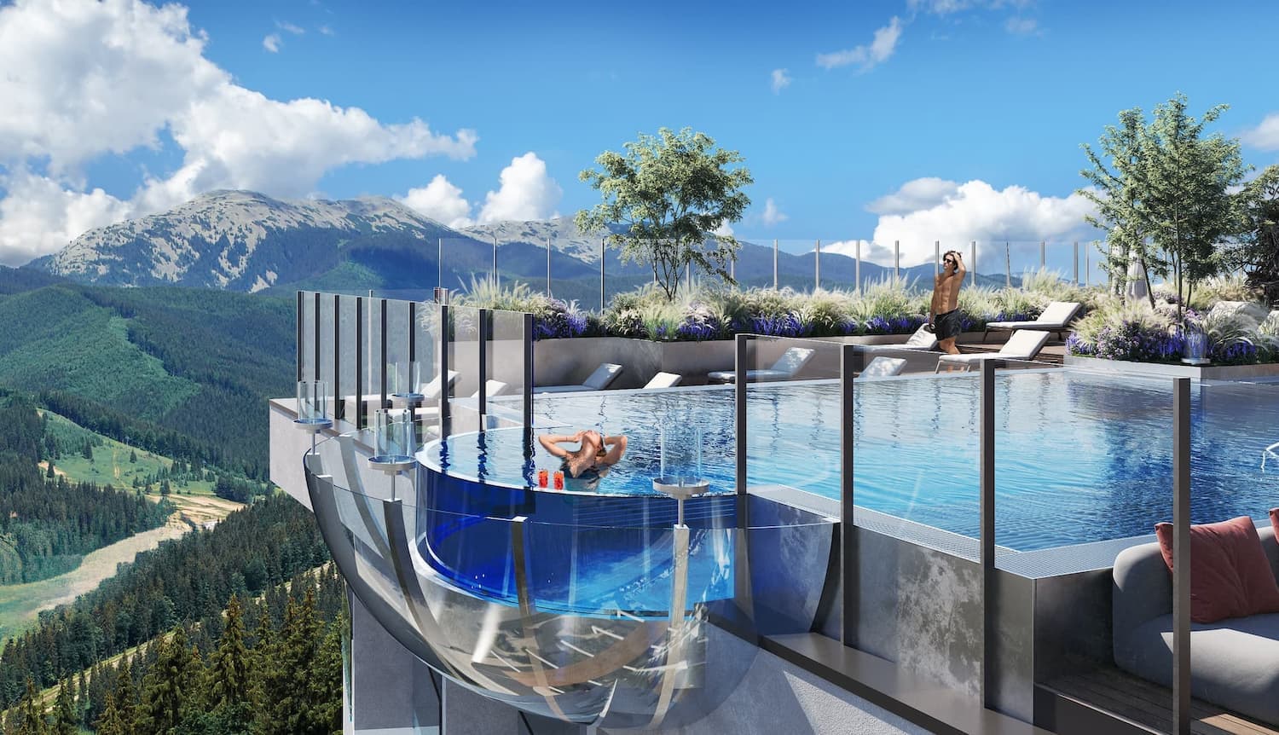
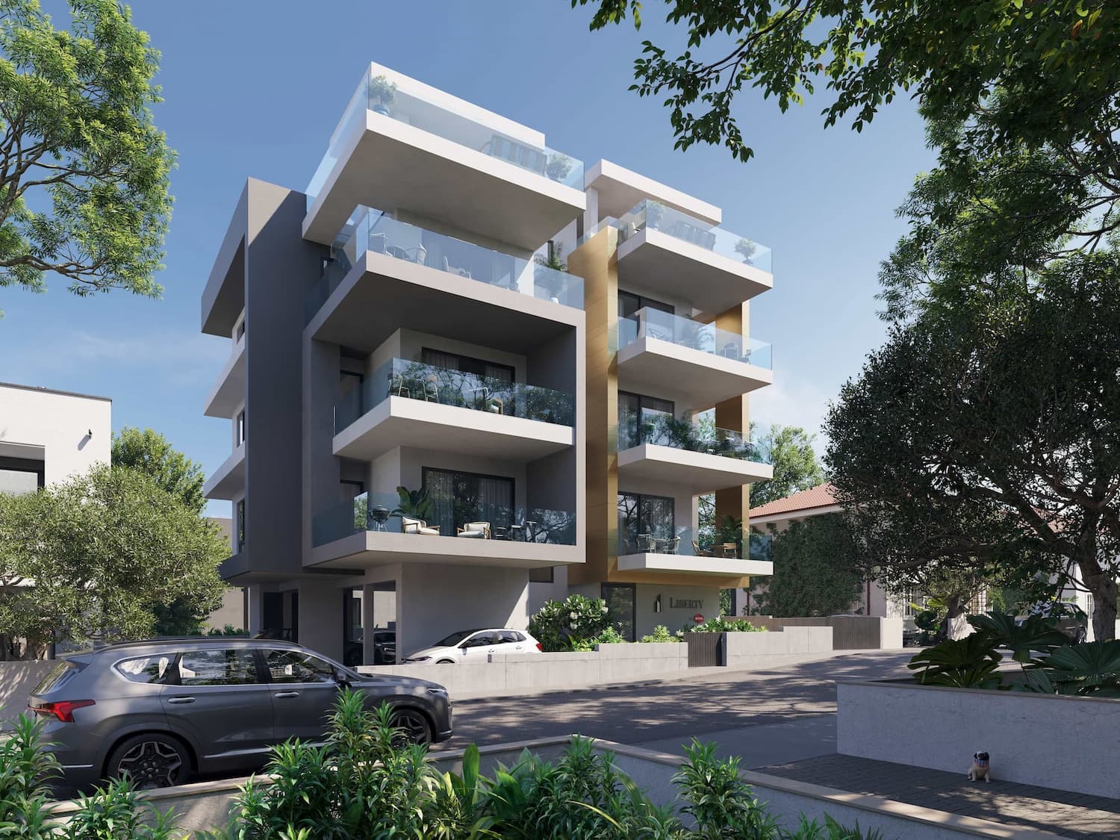
Urban Terraces Residence is presented through three complementary viewpoints. The street image explains how the building sits within the neighborhood, the corner view emphasizes the balcony geometry, and the elevated camera reveals private terraces, the upper level, and the site organization.
Facade, terraces, and landscape
Light horizontal slabs, dark volumes, and warm accents read as one architectural system. Planting on balconies and around the entrance softens the geometry and reinforces the residential character.
- three viewing scales without repeating the same composition
- detailed glass balustrades, finishes, and terraces
- street context, neighboring buildings, and private site areas
A complete exterior presentation set
The series provides sales teams with material for a website hero, an architecture section, and a focused presentation of upper-floor terraces. The views can work individually or as a continuous property story.
For residential projects, exterior visualization is especially useful when the facade, landscaping, and upper-level advantages need to be explained together.
What the case presents
- 3 curated visual assets in the project gallery
- A consistent visual direction across the selected views
- Presentation material suitable for stakeholder review and digital communication
FAQ
Questions about this project
How many views are included in the Urban Terraces Residence case?
Three: a front street view, a human-eye corner view, and an elevated image of the terraces and site.
What does the series emphasize?
It emphasizes balcony geometry, facade materials, landscaping, and the relationship between the building and its surroundings.
Can these renderings support a property page?
Yes. The different viewing scales provide enough material for a complete architecture and building-benefits section.