Project overview
About Exterior Visualization of a Double-Gable Light Brick Residence
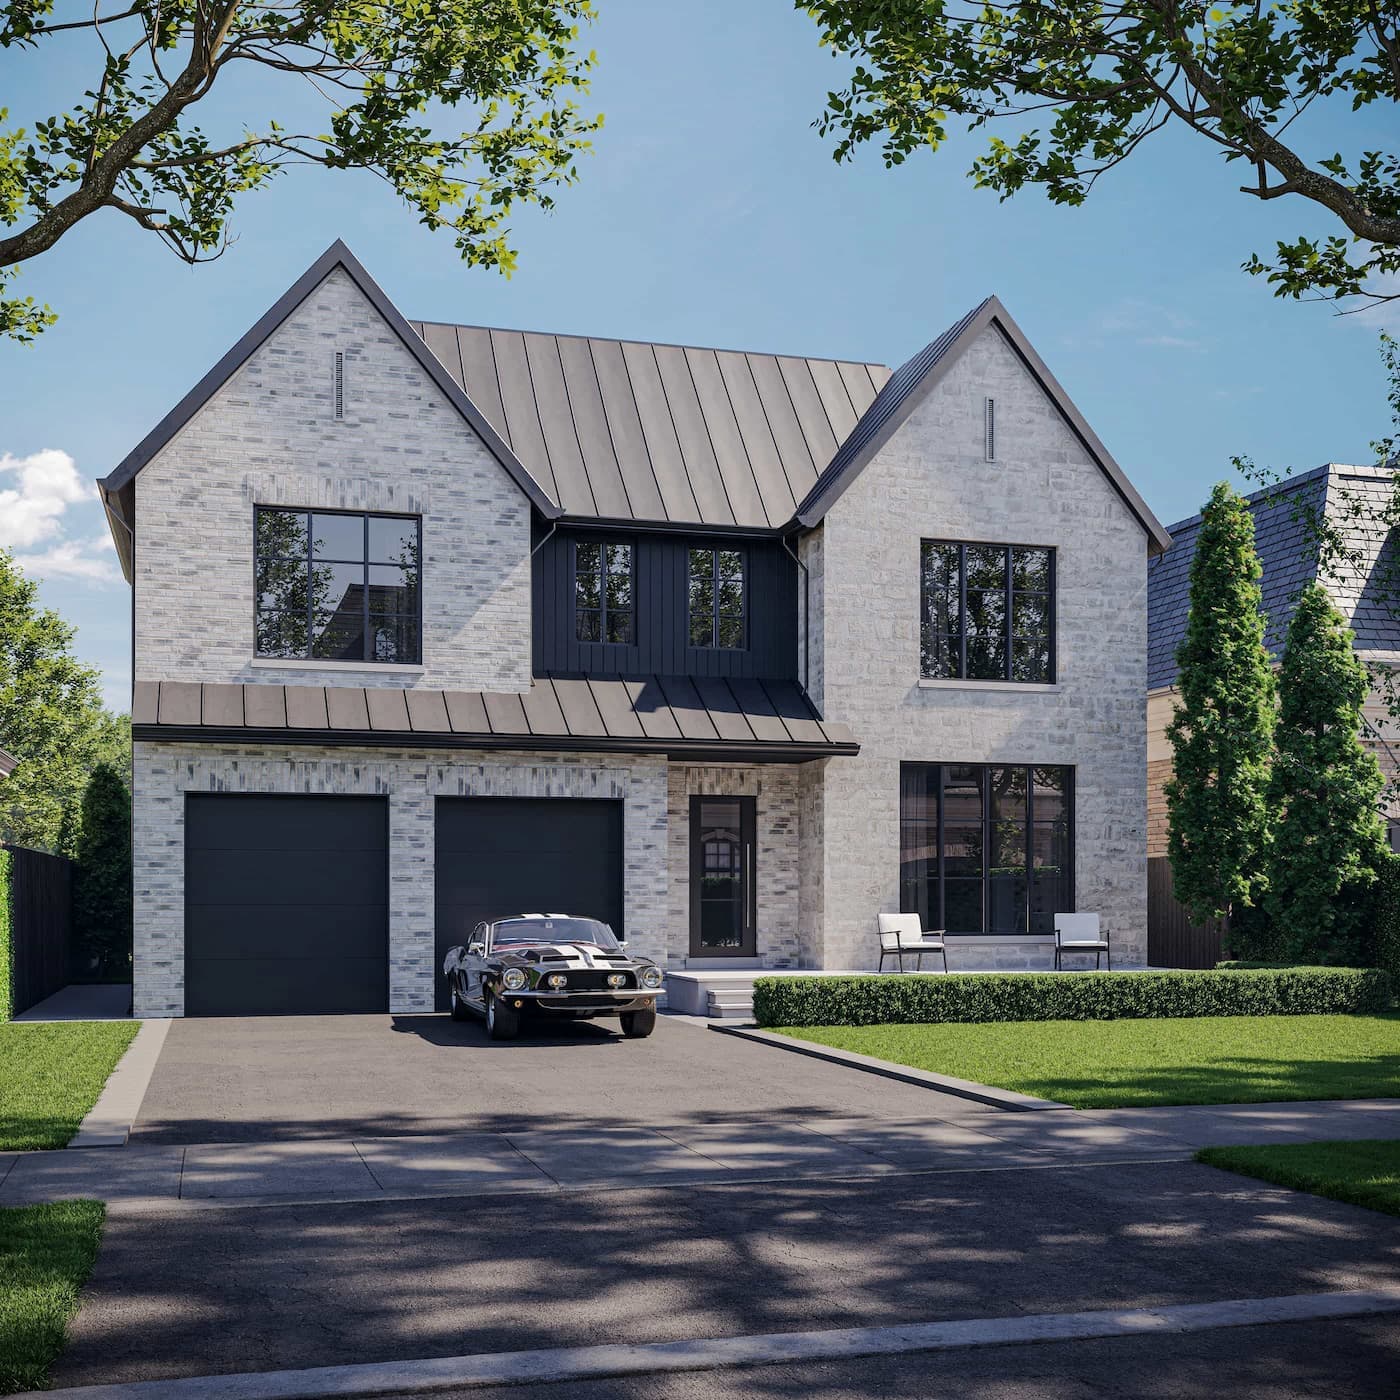
Photorealistic rendering of a light-brick house with twin gables, double garage, black-framed windows, and restrained front landscaping.
A frontal view for precise facade symmetry
The near-straight camera emphasizes the pair of tall gables and the relationship between windows and garage doors. Light brick retains enough texture without competing with the black frames and standing-seam roof.
Proportion, brick, and contrasting details
The classical composition depends on accurate cornices, roof slopes, and vertical axes. A low hedge and two chairs add residential scale without obscuring the facade.
- clear twin-gable composition
- detailed light brick and dark standing-seam roofing
- driveway and double garage fully visible
How the image supports presentation
The square format works well in a house catalog, facade presentation, and social media communication.
For a comparable property, exterior visualization helps teams review the architecture in context and prepare material for approvals, websites, and sales.
What the case presents
- 1 curated visual asset in the project gallery
- A consistent visual direction across the selected views
- Presentation material suitable for stakeholder review and digital communication
FAQ
Questions about this project
What is shown in the Double Gable Residence: Light Brick Facade case?
A square frontal view presents a light-brick two-storey home with twin gables, a double garage, and contrasting black windows.
Which details are central to the visualization?
The classical composition depends on accurate cornices, roof slopes, and vertical axes. A low hedge and two chairs add residential scale without obscuring the facade.
Where can this material be used?
The square format works well in a house catalog, facade presentation, and social media communication.