Project overview
About 360° Kitchen and Living Room Panorama
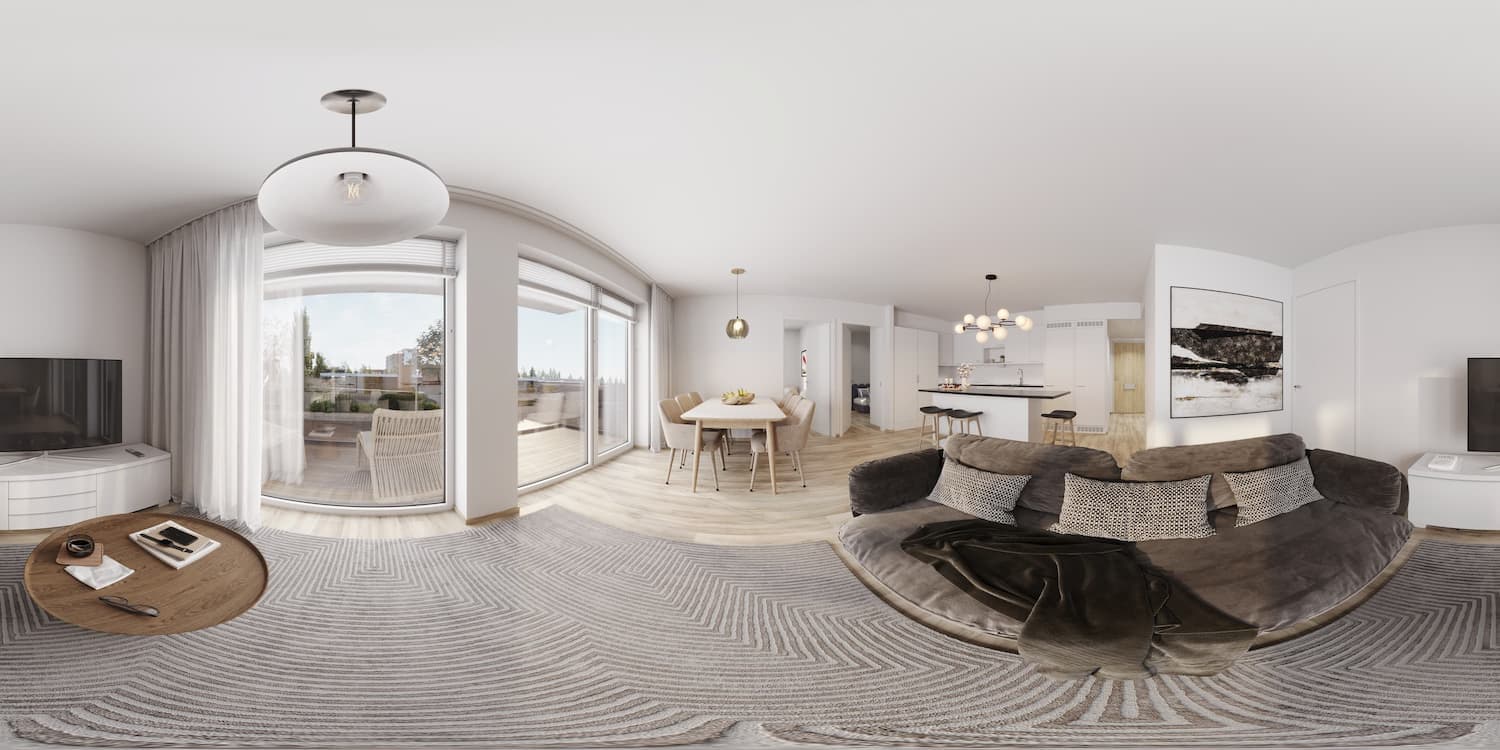
Explore the Open-Plan Interior 360° 360 panorama with an open kitchen, dining area, living room, entrance, and stairs within one interactive interior scene.
One scene for a complete view of an open interior
Open-Plan Interior 360° is prepared as an equirectangular panorama for use in a 360 viewer. Visitors can move their attention between the kitchen, dining area, living room, entrance, and stairs instead of being limited to one authored camera angle.
Seamless geometry, light, and orientation
A panorama depends on more than materials. Seams, verticals, exposure in every direction, and furniture scale must remain stable while the viewer rotates through the scene.
- complete field of view for interactive exploration
- coordinated daylight and artificial lighting across the scene
- clear spatial transitions between functional areas
A foundation for a virtual tour
A single panorama can work as a standalone experience, while several connected points can create a complete virtual route. The format is particularly useful for remote property presentations.
Interactive 360 panoramas let visitors control the view and understand how the functional areas connect around them.
What the case presents
- 1 curated visual asset in the project gallery
- A consistent visual direction across the selected views
- Presentation material suitable for stakeholder review and digital communication
FAQ
Questions about this project
What can be explored in the Open-Plan Interior 360° panorama?
The kitchen, dining area, living room, entrance, and stairs within one continuous 360° scene.
Can the panorama be embedded on a website?
Yes. The equirectangular image can be used in a compatible 360 viewer or virtual tour platform.
How is a panorama different from a standard rendering?
Visitors control the viewing direction and see the space around the camera point rather than one fixed composition.