Project overview
About Exterior Visualization of Nordic Red Roof Row Houses
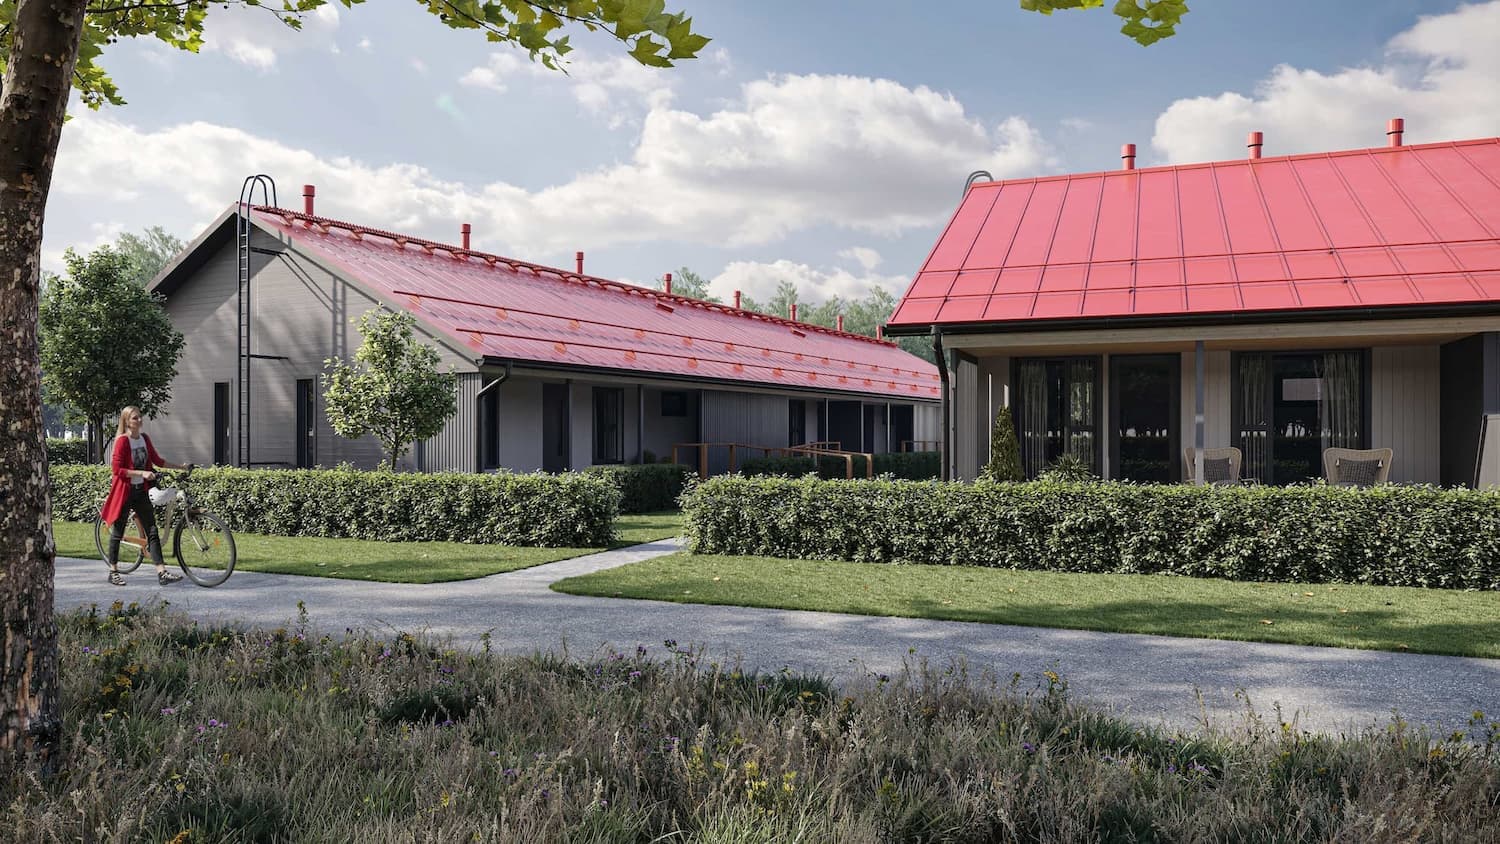
Exterior visualization of single-storey row housing with dark facades, red standing-seam roofs, private entrances, paths, and shared landscape.
A distinctive roof as the identity of the housing series
The composition stays at pedestrian level to communicate the rhythm of low buildings without making the repetition feel monotonous. Red standing-seam roofs create a recognizable silhouette, while dark vertical cladding and hedges maintain a restrained Nordic palette.
Privacy within a shared residential setting
Individual entrances, small terraces, paths, and low planting define private zones while preserving the continuity of the residential court.
- clear rhythm of gabled roofs and facade modules
- private approaches without visually heavy fencing
- a pedestrian with a bicycle used as a natural scale reference
How the image supports presentation
The image can support a housing type page, low-rise development presentation, home catalog, and landscape design section.
For a comparable property, exterior visualization helps teams review the architecture in context and prepare material for approvals, websites, and sales.
What the case presents
- 1 curated visual asset in the project gallery
- A consistent visual direction across the selected views
- Presentation material suitable for stakeholder review and digital communication
FAQ
Questions about this project
What is shown in the Nordic Red Roof: Single-Storey Row Housing case?
A pedestrian-level view presents compact single-storey homes with dark facades, distinctive red roofs, private entrances, and shared landscaping.
Which details are central to the visualization?
Individual entrances, small terraces, paths, and low planting define private zones while preserving the continuity of the residential court.
Where can this material be used?
The image can support a housing type page, low-rise development presentation, home catalog, and landscape design section.