Project overview
About Exterior Visualization of a Classic Red Brick Residence
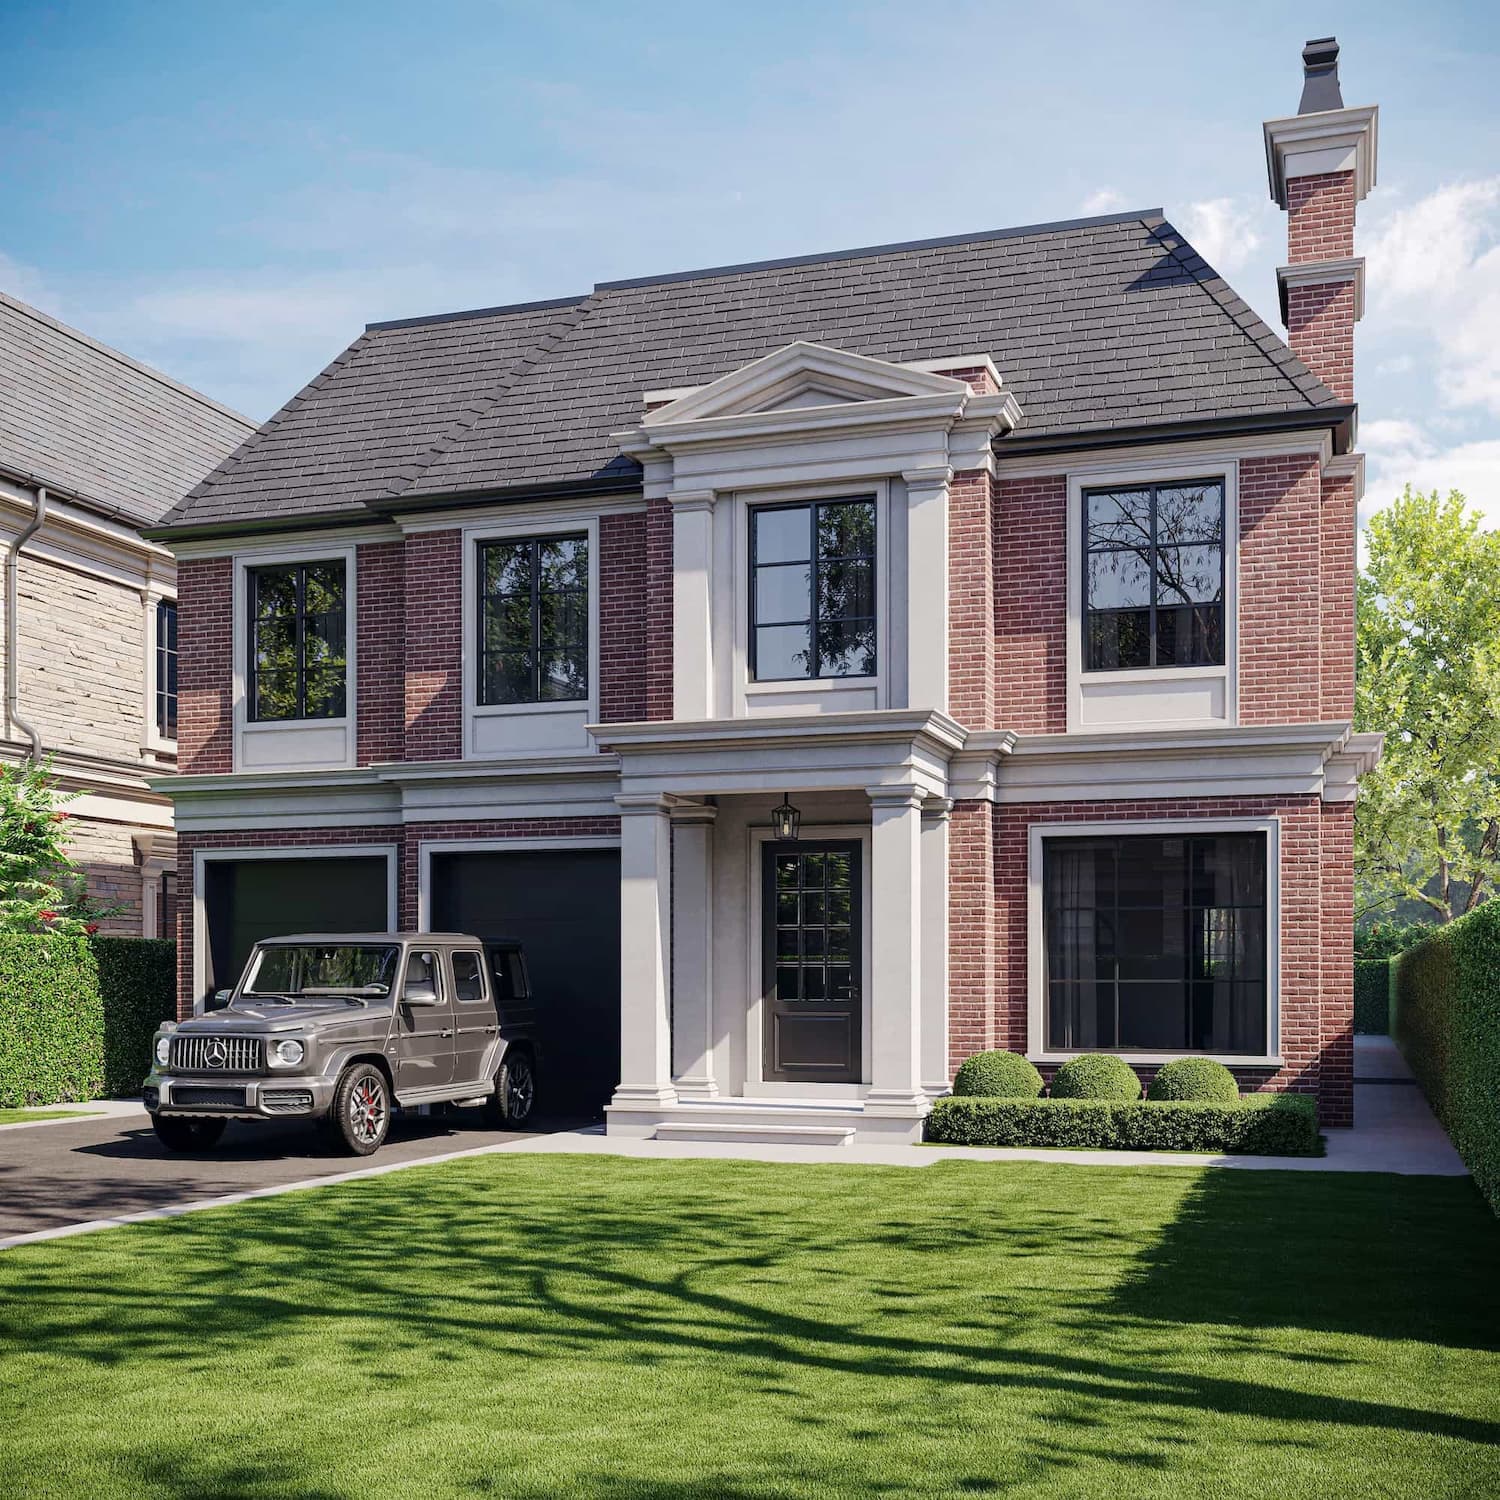
Two renderings of a classic red-brick residence: a formal front facade with entrance and garage plus a private rear terrace and garden.
A residence shown from its public and private sides
The front image focuses on symmetry, entrance, and garage, while the garden view presents the terrace and everyday outdoor living. Together they explain the house more completely than one formal elevation.
Classical detail without excessive decoration
Red brick, light stone trim, and dark windows are carefully balanced. The garden view continues the material language while planting creates a more private atmosphere.
- front facade organized around a clear central axis
- rear terrace and landscaped garden
- coordinated brick, stone, roofing, and window frames
How the image supports presentation
The two sides can be used sequentially to present the architecture, site organization, and private outdoor areas.
For a comparable property, exterior visualization helps teams review the architecture in context and prepare material for approvals, websites, and sales.
What the case presents
- 2 curated visual assets in the project gallery
- A consistent visual direction across the selected views
- Presentation material suitable for stakeholder review and digital communication
FAQ
Questions about this project
What is shown in the Classic Red Brick Residence: Front and Garden Views case?
Front and garden views present a classical red-brick home with a defined entrance, garage, private terrace, and landscaped site.
Which details are central to the visualization?
Red brick, light stone trim, and dark windows are carefully balanced. The garden view continues the material language while planting creates a more private atmosphere.
Where can this material be used?
The two sides can be used sequentially to present the architecture, site organization, and private outdoor areas.