Project overview
About Exterior Visualization of a Black Timber Family House
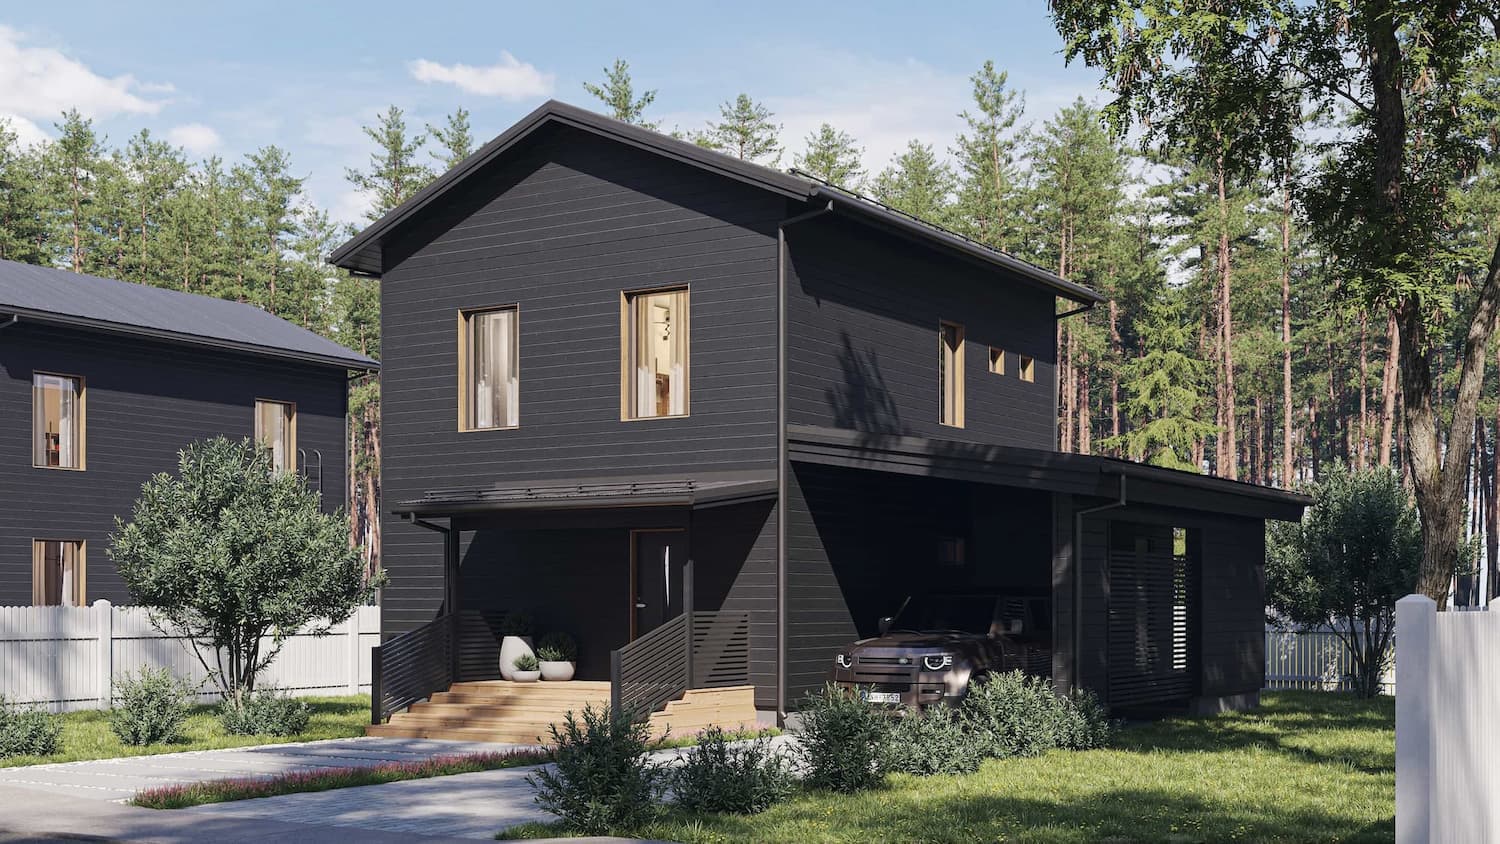
Visualization of a black two-storey timber house with a carport, sheltered entrance, natural planting, and pine forest context.
A dark volume that retains detail in daylight
A monochrome facade needs controlled light so the cladding, windows, and carport depth do not merge. Tree shadows and warm timber entrance steps separate the surfaces and make the approach easy to understand.
Entrance, parking, and site boundaries
The camera covers the main facade, sheltered porch, vehicle under the carport, and white perimeter fence in one view, making the functional organization immediately clear.
- readable black horizontal timber texture
- warm wooden steps defining the entrance
- pine forest and low planting without visual clutter
How the image supports presentation
The rendering can support a catalog home, cottage community page, or approval of facade materials and landscape design.
For a comparable property, exterior visualization helps teams review the architecture in context and prepare material for approvals, websites, and sales.
What the case presents
- 1 curated visual asset in the project gallery
- A consistent visual direction across the selected views
- Presentation material suitable for stakeholder review and digital communication
FAQ
Questions about this project
What is shown in the Black Timber House: Family Home with Carport case?
A daylight exterior presents a black timber family house among pines with a sheltered entrance, integrated carport, and restrained site planting.
Which details are central to the visualization?
The camera covers the main facade, sheltered porch, vehicle under the carport, and white perimeter fence in one view, making the functional organization immediately clear.
Where can this material be used?
The rendering can support a catalog home, cottage community page, or approval of facade materials and landscape design.